Current shipping container house projects prioritize modular flexibility, durable materials, and efficient site integration. Buyers should plan for structural upgrades, advanced insulation, and local code compliance to ensure long-term performance and reduce future retrofit costs.
- Prioritize modular design systems that allow for future expansion or reconfiguration.
- Invest in high-performance insulation and airtight detailing to manage energy costs.
- Verify local zoning and building code requirements early in the planning process.
- Specify corrosion-resistant materials and proper drainage to extend structure life.
- Plan for utility integration to avoid costly on-site modifications.
Material Performance and Structural Integrity
The shift from basic repurposing to engineered construction has changed how buyers view steel container building components. Modern projects no longer treat the container as a finished shell. They view it as a modular structural unit that requires specific upgrades to meet residential or commercial standards.
Corrosion resistance is the first material concern. Standard shipping containers are coated to survive saltwater transport, but that coating is not designed for permanent exposure to rain, snow, or soil. Buyers should specify marine-grade coatings or powder coating on all exposed surfaces. This prevents rust at the corners, doors, and roof seams where water accumulates.
Structural reinforcement is the second major shift. A standard container is designed to be stacked and shipped, not to support significant interior loads. Adding heavy concrete floors or thick masonry walls changes the load path. Engineers now specify steel joists or I-beams inside the frame to distribute weight. This prevents floor deflection and protects the container corners from over-stressing.
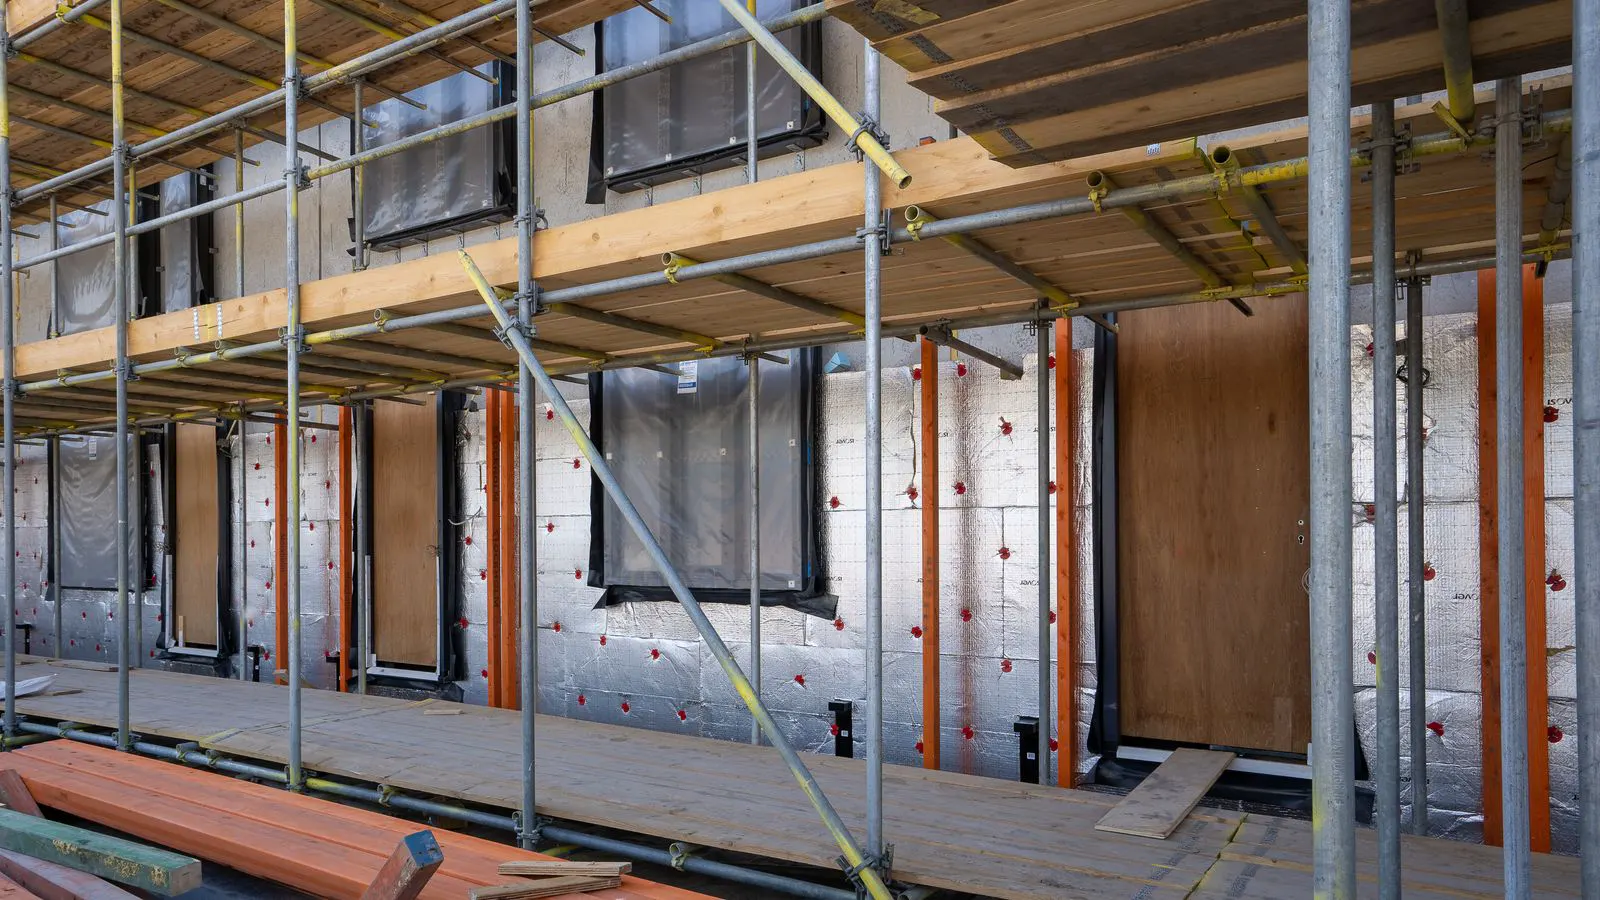
Thermal performance has moved from an afterthought to a primary design driver. Early container homes often relied on the steel skin, which conducts heat rapidly. This leads to cold floors in winter and hot ceilings in summer. Current practice involves adding an insulation layer between the interior finish and the steel shell. Mineral wool or closed-cell foam are common choices. The goal is to create a continuous airtight barrier that stops thermal bridging through the steel.
Modular Design and Spatial Flexibility
Container home design has evolved to handle multi-unit layouts. Buyers are moving away from single-box solutions toward clustered configurations. This allows for open-plan living areas while maintaining distinct zones for sleeping, storage, or work.
The connection between units is a critical design decision. Bolted connections allow for disassembly, which is useful for temporary projects or resale. Welded connections create a permanent structure that can better resist wind and seismic forces. Many buyers choose a hybrid approach. They weld the main structural frame for stability but use bolted connections at the non-structural seams. This balances durability with the potential for future expansion.
Interior layout is also changing. Fixed partitions are being replaced by sliding walls or movable dividers. This flexibility allows a shipping container house to adapt to changing needs. A small studio can become a two-bedroom unit by adding a partition. A commercial office can be reconfigured for different team sizes without tearing out drywall.
Ceiling height is another area where buyers are pushing for improvement. Standard containers have a low ceiling that feels cramped. High-roof containers offer more space, but they are heavier and require stronger foundations. Some designs add a mezzanine level inside a standard container. This creates a loft area for sleeping or storage while keeping the main floor open.
Site Integration and Foundation Systems
The site is where many container projects fail. The steel container building is only as good as the foundation beneath it. A container is a rigid box. It does not flex with the ground. If the soil shifts or settles unevenly, the container will twist or crack.
Slab foundations are the most common choice for permanent projects. The concrete slab must be level and thick enough to support the load. Grouting is often added under the slab to prevent voids. These voids can lead to settlement over time. For temporary or semi-permanent projects, pier foundations are cheaper and easier to install. Concrete piers support steel beams, which in turn support the container. This system allows for easier access to the underside for plumbing and electrical work.
Drainage is often overlooked. Water pooling around the base of the container causes corrosion and mold. Buyers should plan for a graded site with a gutter system to direct water away from the structure. A French drain or gravel bed under the foundation helps with moisture control. The goal is to keep the steel dry and the soil stable.
Accessibility is another site factor. If the container is on a slope, you need a ramp or stairs. These must meet local accessibility codes. In rural areas, access for heavy equipment is a concern. A narrow dirt road may not allow a crane or excavator to reach the site. Survey the site before ordering the container. Measure the turning radius for trucks and cranes. If the site is tight, consider pre-assembly at a factory and trucking the finished unit.
Energy Systems and Sustainability
Energy efficiency is a major cost driver over the life of the building. Steel is a poor insulator. Without proper detailing, a container house can have high energy bills. Buyers are moving toward net-zero energy targets.
Solar panels are now standard on many designs. They mount easily on the roof. The steel structure can support the weight without major reinforcement. Battery storage allows the home to operate independently from the grid. This is especially useful in remote areas or places with unreliable power.
Water management is also a key trend. Rainwater harvesting systems collect water from the roof for irrigation or non-potable use. This reduces demand on municipal water supplies. Greywater recycling systems treat wastewater from sinks and showers for reuse in toilets or gardens. These systems add cost upfront but reduce utility bills over time.
Indoor air quality is another sustainability factor. Container homes are small. Air circulation is limited. Without ventilation, humidity builds up, leading to mold. Energy recovery ventilators (ERVs) exchange stale indoor air for fresh outdoor air while retaining heat. This keeps the air fresh without losing energy.
Code Compliance and Permitting
Permitting is the biggest hurdle for many buyers. Local codes vary widely. Some municipalities ban container homes outright. Others have strict rules about size, height, and foundation.
Before ordering, check with the local building department. Ask about zoning laws that apply to mobile or modular structures. Ask about the maximum allowed footprint. Ask about fire ratings for walls and doors. Steel containers have high fire resistance, but the interior finish may not. Fire-rated drywall or gypsum board is often required.
Insulation codes are another area of friction. Many jurisdictions require a minimum R-value for walls and roofs. Steel containers need added insulation to meet this standard. If the local code requires a specific R-value, you must calculate the total assembly. This includes the container skin, the insulation layer, and the interior finish.
Seismic and wind codes are also critical. In high-wind zones, the container must be secured to the foundation with anchor bolts. The size and number of bolts depend on the wind speed and the height of the structure. In seismic zones, the container must be designed to flex without breaking. This often requires flexible connections between units and a foundation that can shift slightly.
Long-Term Maintenance and Resale
Maintenance is lower for container homes than for traditional wood-frame houses. There is no rot, no termite damage, and no peeling paint. However, the steel skin needs regular inspection. Look for rust spots, especially around the doors and roof. Touch up any bare metal with rust inhibitor and paint.
The interior finishes will need updating over time. Flooring, painting, and cabinetry are standard residential elements. They wear out and need replacement. Plan for this in your budget.
Resale value is a concern for some buyers. The market for container homes is growing, but it is still niche. Buyers in the resale market are looking for turnkey, well-maintained units. A home that has been modified without permits may be difficult to sell. Keep all documentation on hand. This includes structural drawings, insulation specs, and utility connections.
The resale market is also shifting toward premium finishes. Buyers are willing to pay more for homes with high-quality fixtures, modern appliances, and smart home systems. A basic container with bare walls will not sell well. A finished unit with a kitchen, bathroom, and AC will have a much higher value.
Pre-Planning Checklist
- Confirm local zoning and building codes before placing an order.
- Specify insulation type and R-value to meet energy codes.
- Choose a foundation system that matches the soil conditions.
- Plan for utility connections to avoid on-site modifications.
- Include a drainage plan to protect the steel structure.
- Document all structural modifications for future resale.
- Select corrosion-resistant coatings for exterior surfaces.
The move toward engineered container homes reflects a broader shift in the prefab industry. Buyers are no longer looking for cheap shortcuts. They are looking for durable, efficient, and flexible structures. By focusing on material performance, modular design, and site integration, you can create a shipping container house that performs like a traditional building. The key is to plan carefully and specify materials that match the long-term goals of the project.
Frequently asked questions
Can I put a container house on a sloped site?
Yes, but you need a foundation system that handles the grade change. Steep slopes may require retaining walls or stepped piers to keep the container level.
What is the best insulation for a steel container building?
Closed-cell foam or mineral wool work well because they are rigid and provide good thermal resistance. The choice depends on the local code and the available space.
Do container homes need a permit?
Most jurisdictions require a permit for any permanent structure. Check with the local building department to understand the specific requirements for modular or prefabricated units.
How much does it cost to modify a container?
Costs vary widely depending on the scope of work. Adding insulation, flooring, and plumbing can be more expensive than the container itself. Get multiple quotes from local contractors.
Are container homes energy efficient?
They can be, if you add proper insulation and an airtight seal. The steel skin conducts heat, so the insulation layer is critical for efficiency.