The future of prefab building insulation focuses on higher R values, lower carbon footprints, and tighter assembly tolerances. Buyers must plan for advanced mineral wool, vacuum panels, and integrated airtight membranes. Early specification of these systems ensures better energy performance and structural integrity.
- Specify higher R values per square meter to meet tightening energy codes
- Choose materials with low moisture retention to protect structural stability
- Integrate airtight membranes at the factory stage to reduce thermal bridging
- Verify manufacturer warranties cover both thermal performance and structural integrity
- Plan for digital documentation of insulation layers for future maintenance
The Next Generation of Modular Construction Insulation
Factory-built walls are moving away from reliance on standard closed-cell foam. The industry is shifting toward advanced composites and mineral-based systems that offer better thermal continuity. In a plant environment, tolerances are tighter. Insulation gaps, a common failure point in site-built construction, are becoming harder to justify. This shift changes how buyers must evaluate specifications. You need to look beyond the single R-value. You need to evaluate the whole assembly, including the skins, the connections, and the air sealing details.
How Thermal Bridging Is Being Eliminated in Factory Walls
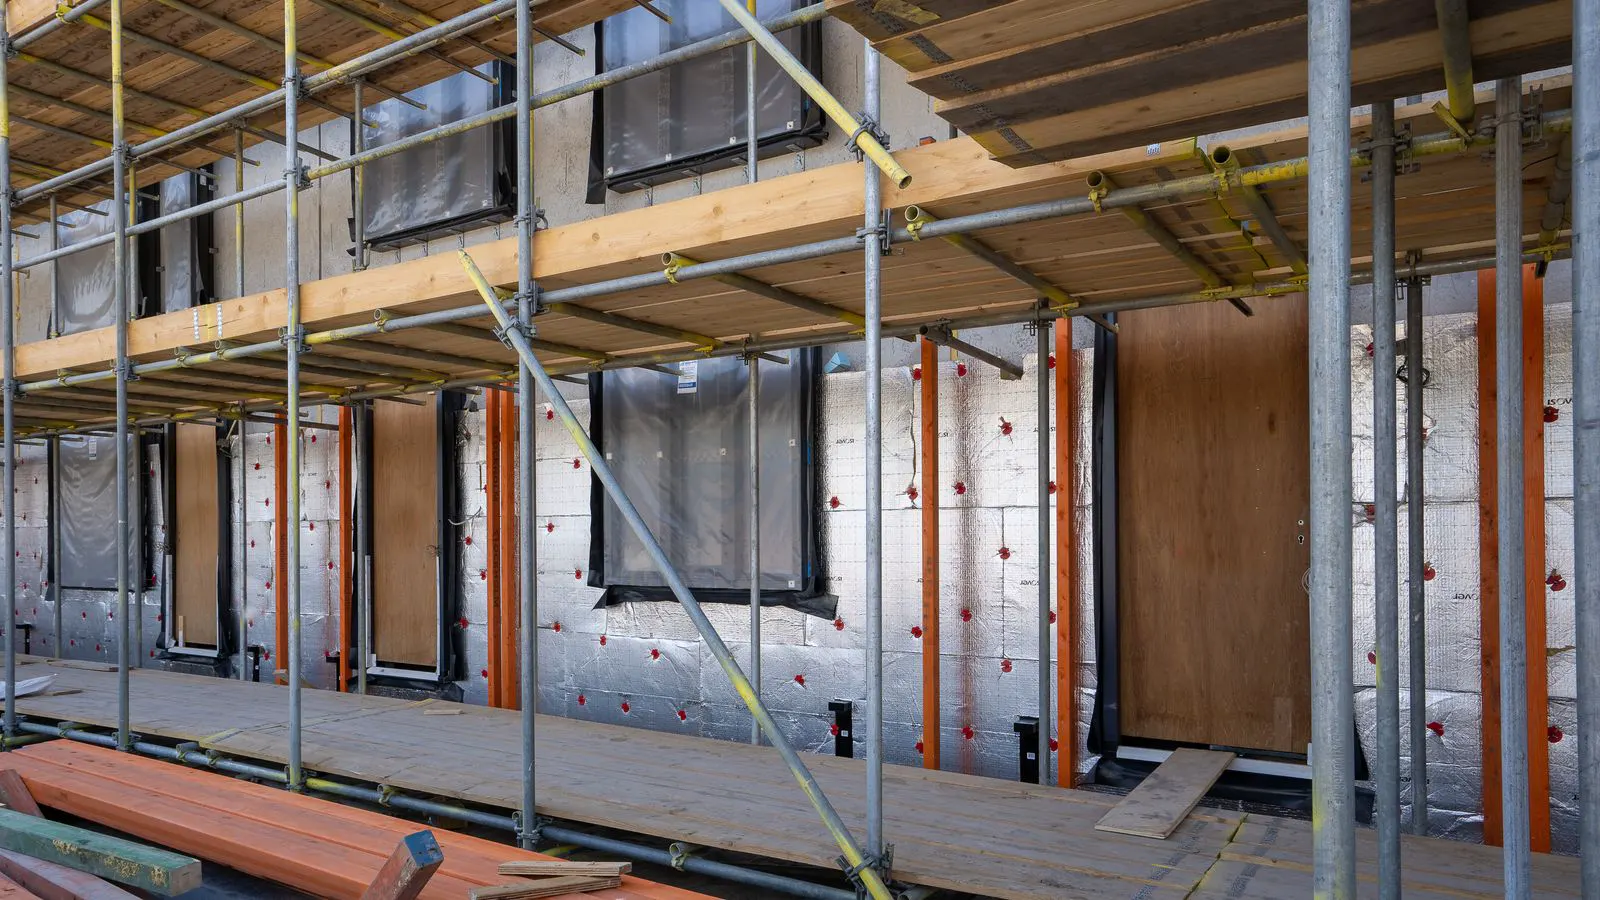
Thermal bridging occurs when heat flows around a high-performance material through a low-performance path. In traditional site-built walls, this happens at studs, joints, and connections. Steel studs, for instance, conduct heat significantly better than the insulation around them. In a modular plant, the wall is often a single, integrated panel. The panel itself can be designed to break these heat paths.
Buyers should look for sandwich panels or cavity walls where the structural skin is separated from the insulation by a continuous, high-resistance layer. This prevents heat from traveling through the steel or timber frame. The result is a wall that performs closer to its theoretical maximum. In these systems, the insulation is not just placed between studs; it is often part of the structural core. This eliminates the thermal bridge at the stud connection entirely.
Check the manufacturer’s thermal performance report. It should show the “U-value” of the complete assembly, not just the insulation core. If the report only lists the R-value of the foam or mineral wool, ask for the calculation that includes the skins and fasteners. A high R-value means little if the structure leaks heat. The report should distinguish between the “nominal” U-value, which assumes perfect installation, and the “realized” or “as-built” U-value. The gap between these two numbers indicates the quality of the factory process. A small gap suggests high consistency. A large gap suggests that the installation process is not controlled enough to guarantee performance.
The Rise of Vacuum Insulation Panels and Aerogels
Vacuum insulation panels (VIPs) and aerogel composites are moving from high-end projects into standard modular catalogs. These materials achieve very high R-values in very thin sections. This is critical for prefab because space is fixed. You cannot add more thickness after the panel is manufactured. In a modular context, every inch of panel thickness translates to specific structural loads and transport dimensions.
The trade-off is cost and fragility. A VIP can lose its vacuum if the foil skin is pierced during handling. The aerogel core is expensive to produce and can be sensitive to impact. These materials are ideal for areas where space is tight but insulation must be high. Roof assemblies and floor plates between levels are the first places to consider them. For example, in a high-rise modular office, the floor-to-floor height is limited. Aerogel composite boards allow for a thick insulation layer within a thin floor slab, maintaining acoustic separation and thermal performance without increasing the structural depth.
When specifying these materials, ask about the “edge effect.” The performance of a VIP drops significantly at the perimeter where the vacuum is not maintained. The edges are often a weak point in the thermal envelope. A good manufacturer will design the panel edges with a standard foam or mineral wool border to compensate. Do not accept a specification that relies on the VIP alone at the edges. The edge treatment must be detailed in the drawing. It should specify the material, the width of the border, and the method of attachment.
Airtightness Is the New Insulation Standard
For decades, the industry focused on thermal resistance. Today, air leakage is the bigger energy leak. A well-insulated wall that leaks air will perform poorly. Air movement carries heat with it. In a modular plant, the factory can control this better than any site crew. The environment is controlled. The materials are dry. The tools are precise.
The key component is the airtight membrane. This is a thin, continuous layer applied over the insulation and under the finish skin. In factory settings, this membrane can be welded or thermally bonded. This creates a seal that is difficult to achieve with site-applied tape and staples. Site crews often struggle with weather, wind, and uneven surfaces. A factory can maintain a consistent temperature and humidity level while applying the membrane.
Buyers should request the “leakage rate” test result for the wall panel. This is often measured in cubic meters per hour per square meter. The lower the number, the better the seal. A high-performance prefab wall should meet or exceed the tightest national standards for airtightness. This single metric tells you more about the building’s energy performance than the insulation R-value alone. If the leakage rate is high, the insulation R-value is irrelevant. The building will heat up and cool down through the air movement.
Moisture Management in High Performance Assemblies
High performance insulation often comes with a high vapor resistance. If the material does not allow moisture to move, problems arise. In a cold climate, moisture from the interior can get trapped in the wall. Over time, this leads to condensation, rot, or mold. The wall becomes a trap for water vapor.
The solution is a “smart” assembly. This means using a combination of materials. A vapor-open mineral wool or wood fiber board is used on the interior side. The exterior side might have a vapor-open skin. This allows moisture to dry out when conditions change. This is known as a “balanced” or “hygroscopic” system. The materials can absorb and release moisture depending on the humidity levels. This self-regulating property protects the structural integrity of the building.
Avoid specifications that use a closed-cell foam on both sides without a drying mechanism. Closed-cell foam blocks moisture movement. In a modular building, the wall is sealed. If moisture gets in, it cannot get out. This is a long-term structural risk. Always check the vapor permeance (perm rating) of every layer in the stackup. The numbers must match the climate zone of the building. A wall assembly designed for a humid coastal climate will not work in a dry continental climate. The vapor drive direction changes with the seasons. The specification must account for this seasonal variation.
Carbon Footprint and Material Sourcing
The environmental impact of insulation is becoming a major factor in buyer decisions. Some materials have a high embodied carbon. Others are renewable or recycled. This is not just a marketing point. It is a procurement requirement for many corporate and public sector projects. Building codes are increasingly requiring low-carbon building materials.
Mineral wool and wood fiber boards generally have a lower embodied carbon than petroleum-based foams. They are also non-combustible. This makes them attractive for fire safety codes in various regions. The downside is that they are heavier and more expensive. Transporting heavy mineral wool across long distances can offset some of the carbon savings. Local sourcing becomes a key factor in the total environmental footprint.
Foam-based insulations are lighter and cheaper but have a higher carbon footprint. Some newer foams are made from recycled content or bio-based resins. This is a growing category. Buyers should ask for the Environmental Product Declaration (EPD) for any insulation product. The EPD lists the carbon footprint for the material’s lifecycle. Without this document, you are guessing. The EPD should cover the entire production process, from raw material extraction to the factory door. It provides a standardized way to compare different materials.
Comparison of Emerging Insulation Technologies
The table below compares the main technologies emerging in the modular sector. It highlights the pros and cons for buyers.
| Technology | Typical R Value (per inch) | Main Advantage | Main Risk |
|---|---|---|---|
| Mineral Wool | 3.0 to 3.5 | Fire resistant, vapor open | Heavy, higher cost |
| Aerogel Composite | 10.0 to 12.0 | Extreme R value, very thin | High cost, brittle |
| Vacuum Panel | 20.0 to 30.0 | Thinnest high performance option | Edge loss, fragile |
| Wood Fiber | 2.5 to 3.0 | Renewable, hygroscopic | Lower R, moisture sensitive |
| Closed Cell Foam | 5.0 to 6.0 | Low cost, lightweight | High vapor resistance, carbon |
The choice depends on the specific part of the building. You will likely use a mix. Mineral wool for the wall cavity. Aerogel for the roof where space is tight. Wood fiber for the interior finish to manage humidity. Do not try to use one material for every part of the building. A single-material approach ignores the different performance requirements of each building element. The wall needs fire resistance and vapor management. The roof needs high R-value in a thin section. The floor needs acoustic insulation and structural support.
How to Prepare Your Specification for 2026
To prepare for these trends, change how you write your technical specification. Do not just ask for “R-19 insulation.” Ask for the “assembled U-value” and the “air leakage rate.” These metrics reflect the actual performance of the building envelope.
Include a requirement for a “moisture management plan.” This should detail how the wall handles humidity. It should specify the vapor permeance of each layer. It should explain how the wall dries. The plan should identify the “vapor drive” direction for the specific climate zone. It should also specify the type of membrane used and the method of attachment.
Demand digital documentation. A good modular manufacturer should provide a digital model of the wall stackup. This should include the product names, the thicknesses, and the thermal properties. This allows you to run your own simulation or verify their claims. The digital model should be in a standard format that can be imported into energy modeling software. This ensures that the data is accurate and usable.
Finally, look at the warranty. A standard insulation warranty only covers the material. A high-performance prefab warranty should cover the assembly. It should guarantee the thermal performance of the wall as a unit. If the manufacturer cannot guarantee the U-value of the complete panel, they are not confident in their assembly process. The warranty should specify the conditions under which the guarantee is valid. It should outline the inspection schedule and the testing protocol.
The shift is clear. The future of prefab building insulation is about the system, not just the material. It is about airtightness, moisture control, and low carbon sourcing. Buyers who plan for these factors now will have buildings that perform better and last longer.
Frequently asked questions
Can I use standard site-built insulation in a modular building?
Yes, but you may lose performance benefits. Factory production allows for tighter tolerances that standard insulation does not fully exploit. High performance materials are designed to work with factory precision.
What is the difference between R value and U value?
R value measures thermal resistance of a single material. U value measures the heat transfer through the entire wall assembly. U value is a better indicator of how well the building will perform in the field.
Are vacuum insulation panels safe for fire?
VIPs are usually made with a mineral wool or foam core that is non-combustible. The foil skin is metal. However, you must check the fire rating of the specific product for your jurisdiction.
How do I verify the airtightness of a modular wall?
Ask for the test results from the manufacturer. Look for the air leakage rate in cubic meters per hour per square meter. Compare this number to the national standard for airtightness in your region.
Is high performance insulation worth the cost?
It reduces energy costs over the life of the building. It also allows for smaller HVAC systems, which saves money on installation and maintenance. For long term holds, the upfront cost is often offset by operating savings.